
Dar-ul-Izaz
A Timeless Neoclassical Residence Inspired by European Elegance
Architectural Design Brief
Project Overview
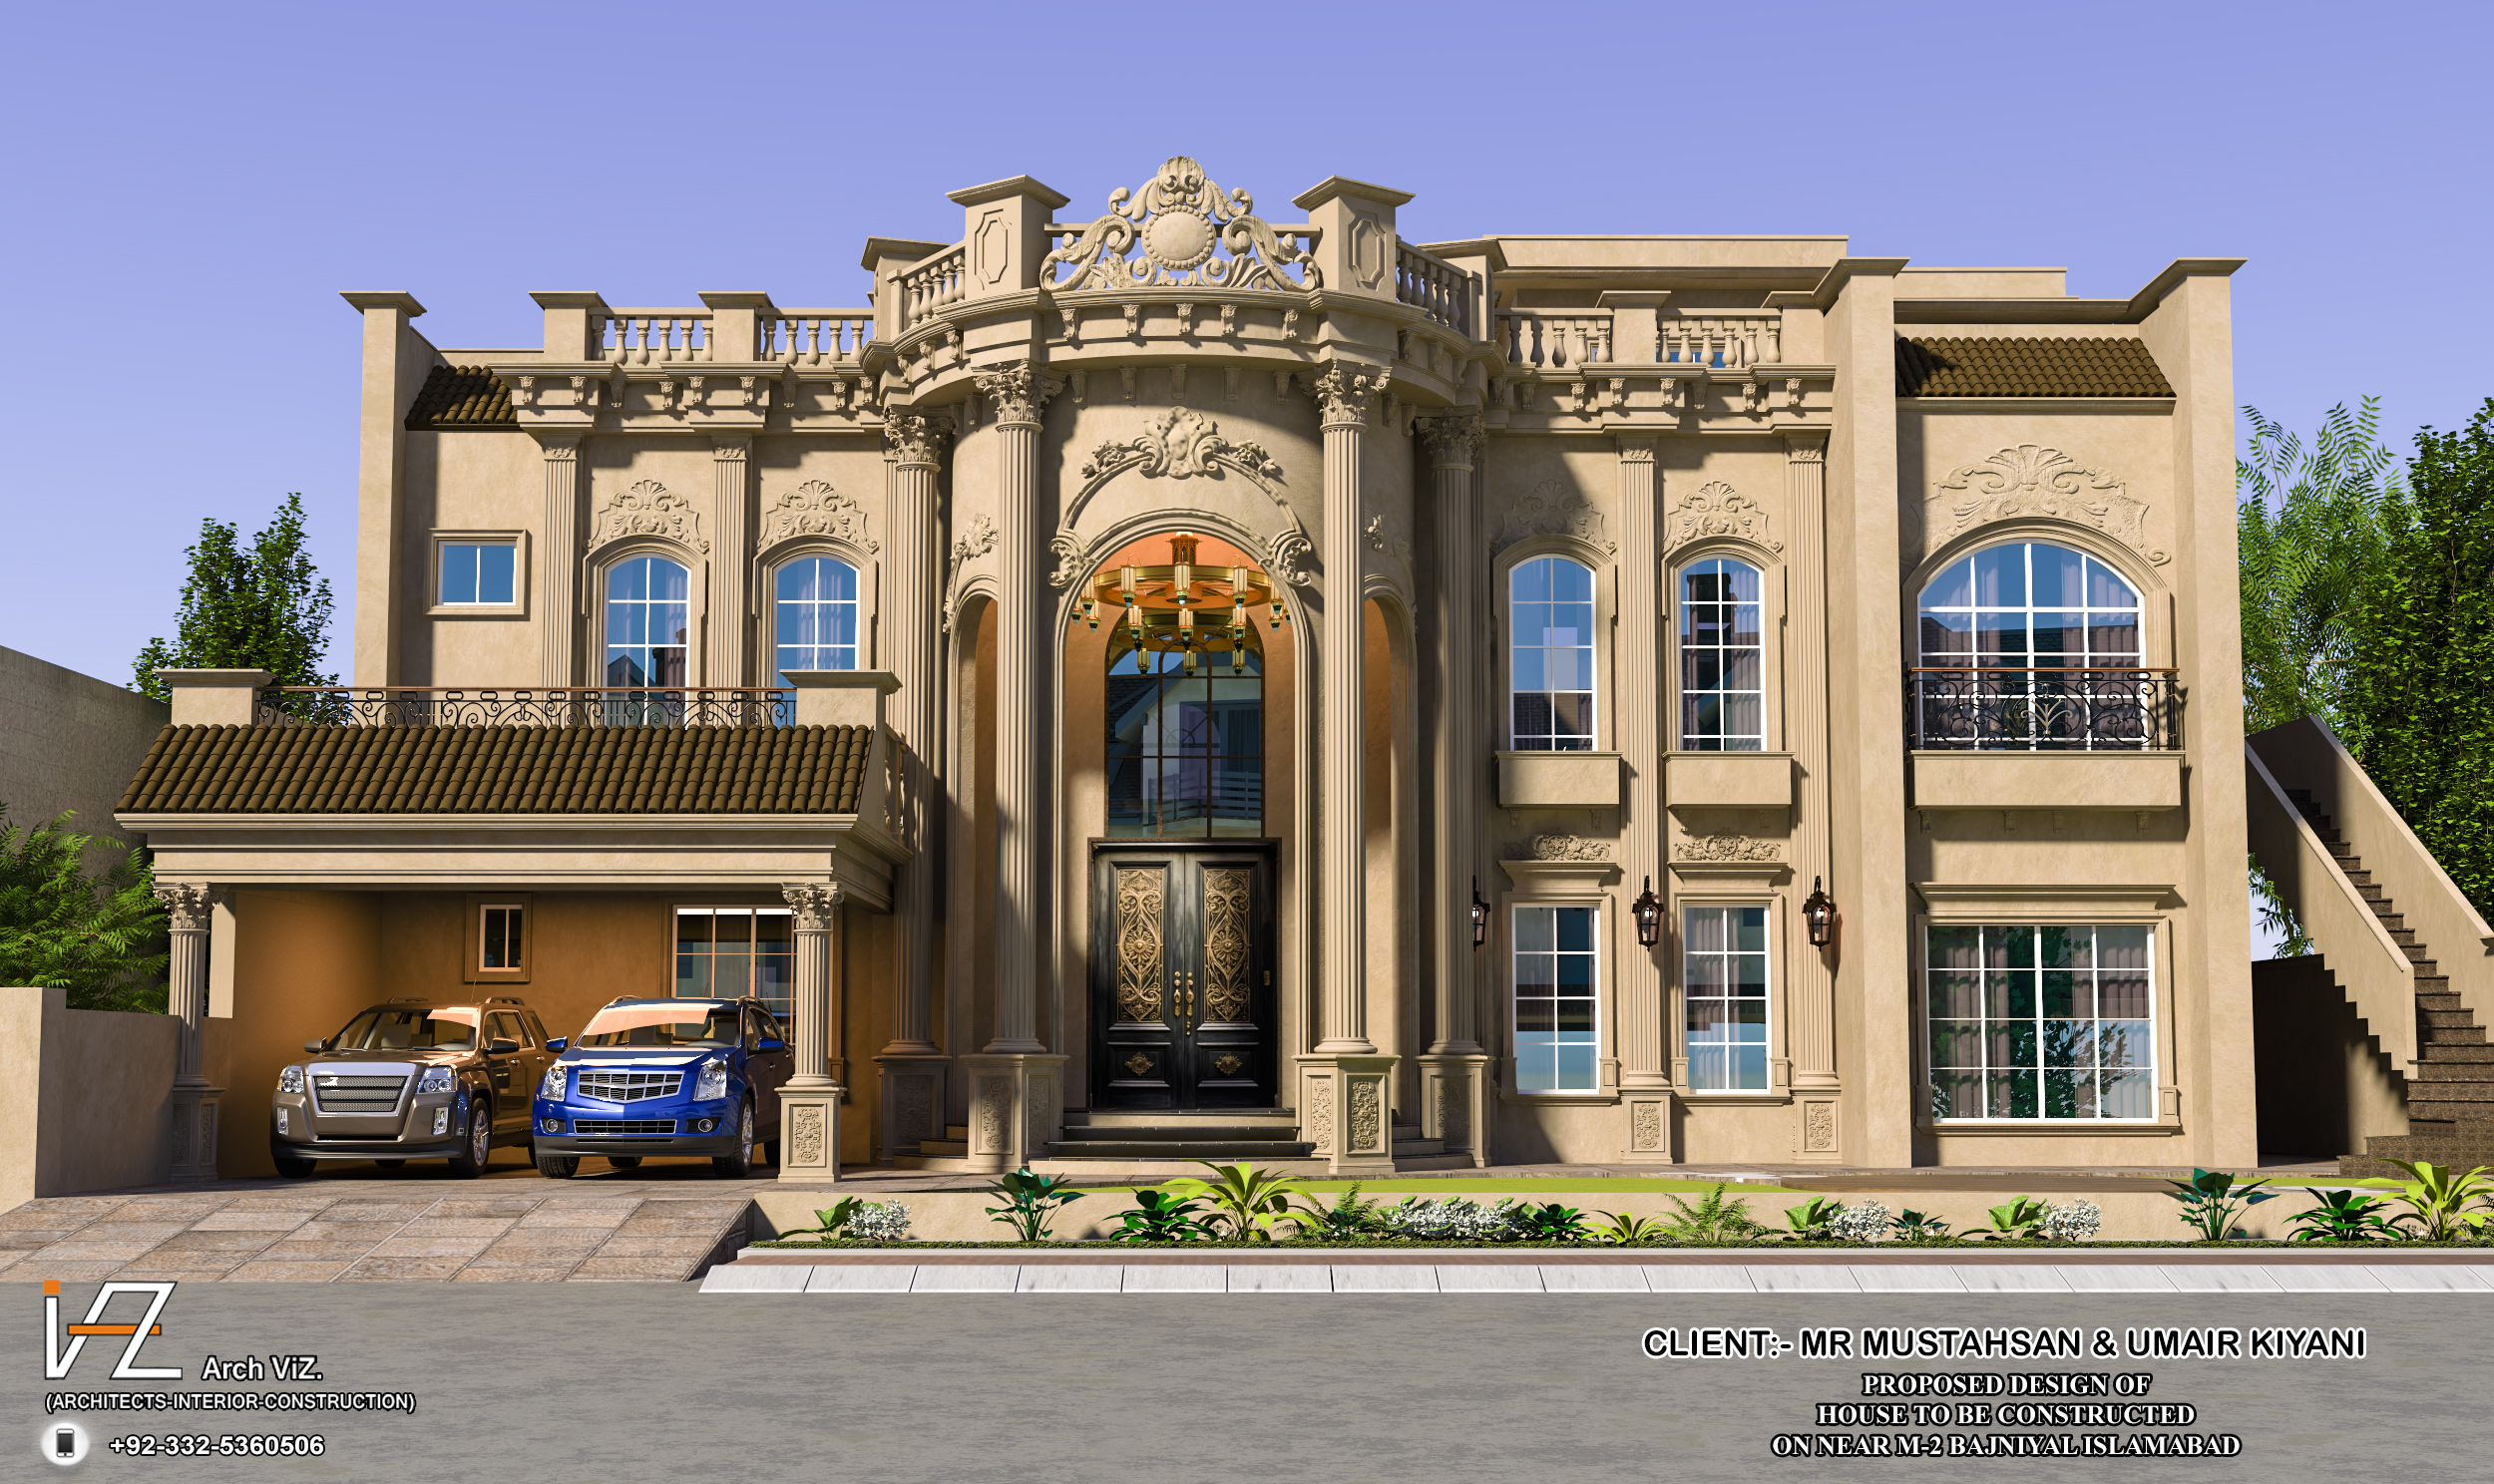
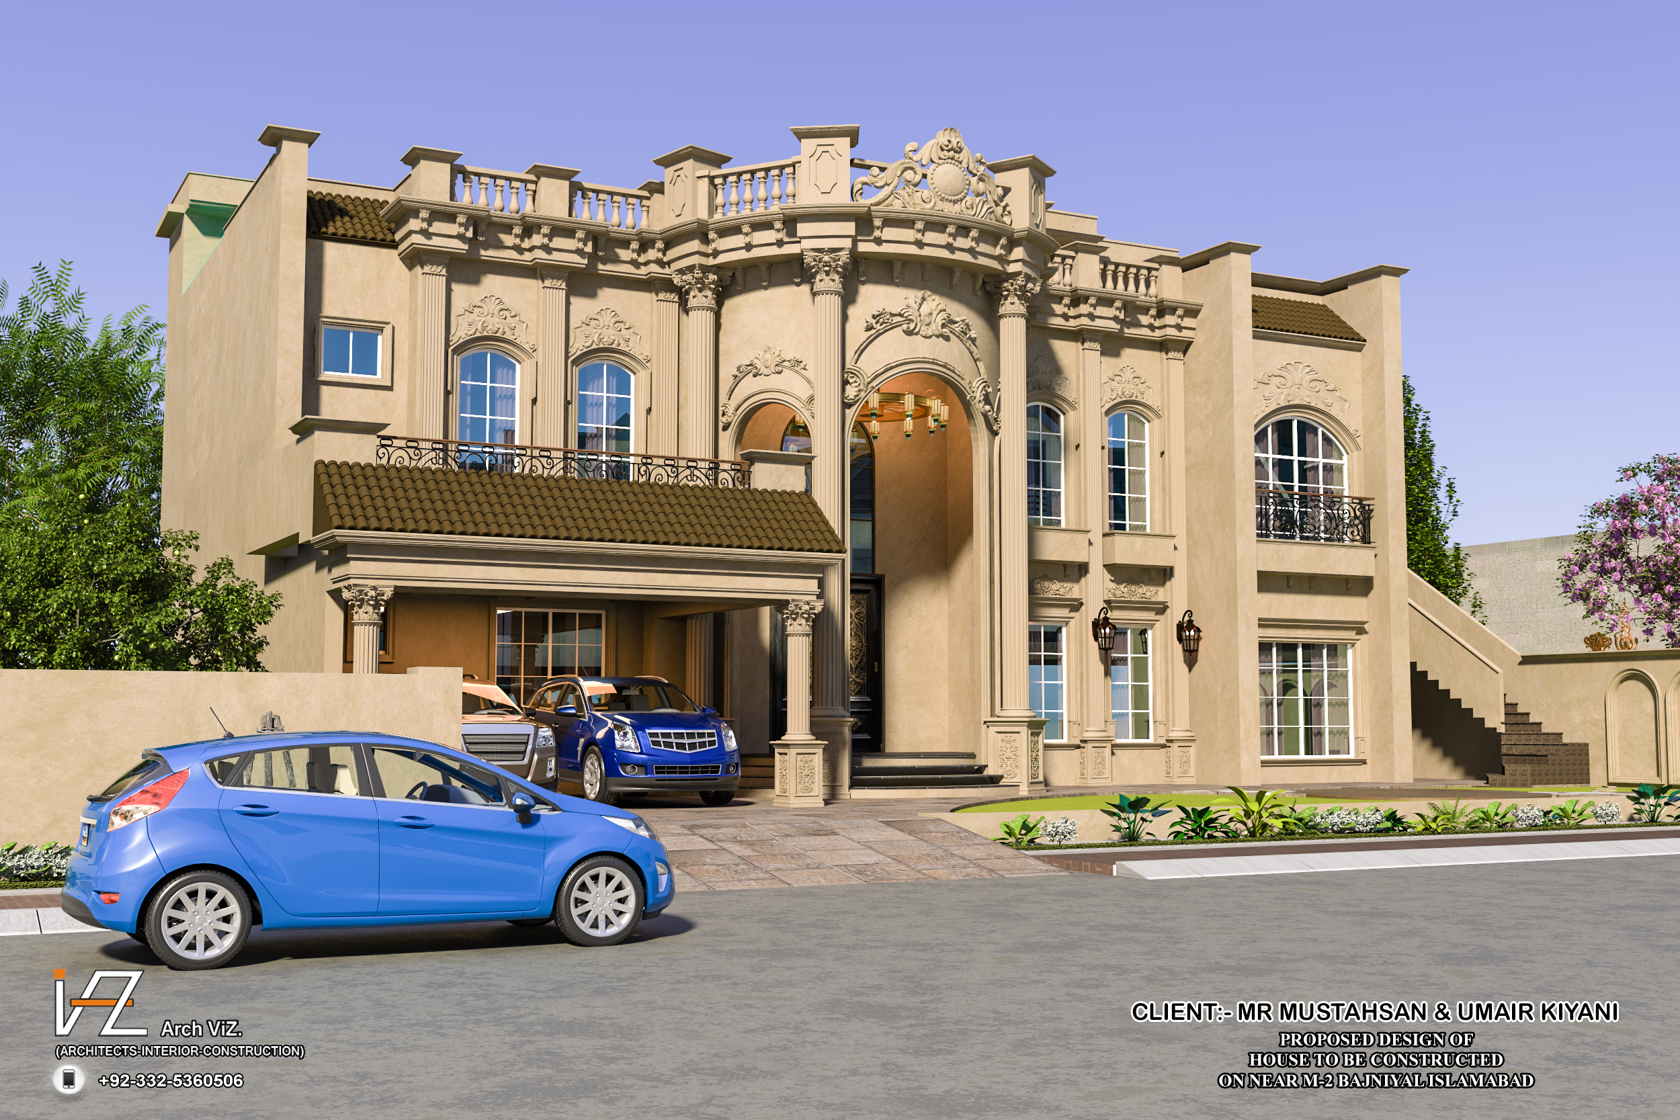
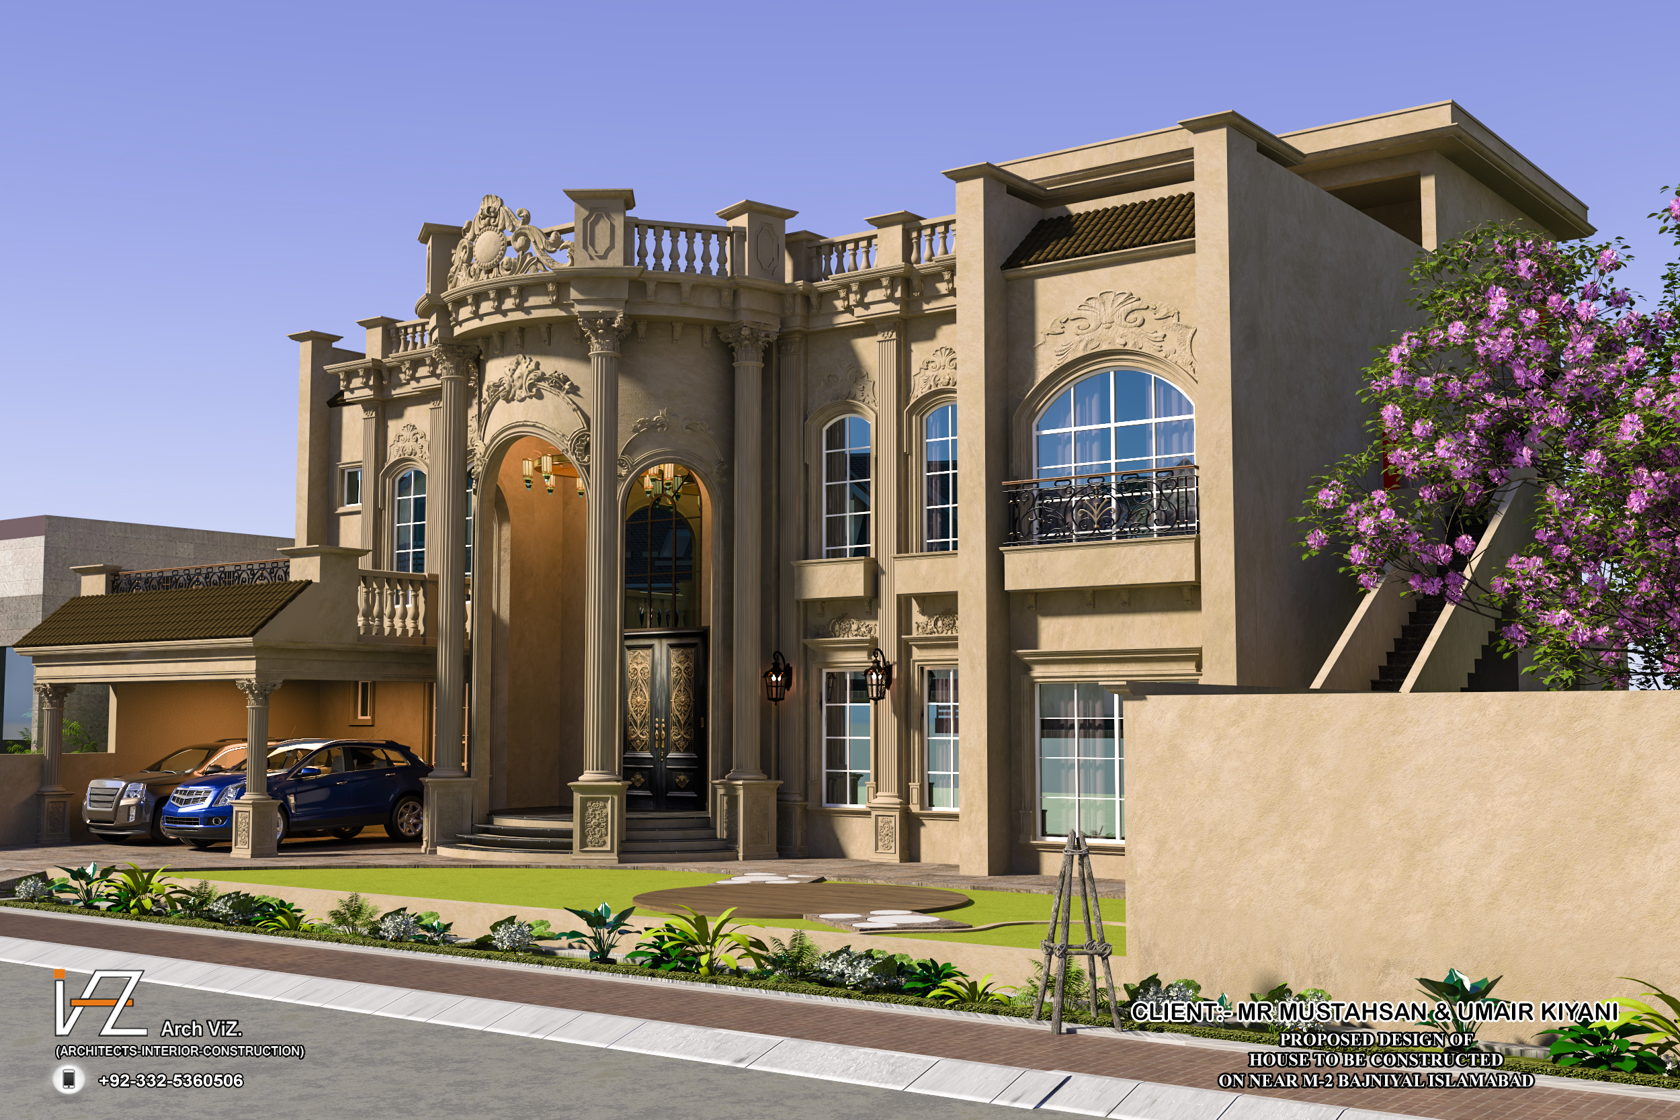
Kiyani’s Residencia is a luxurious west-facing residence designed in a grand Neoclassical architectural style, emphasizing symmetry, proportion, and timeless elegance. The residence creates an impressive street presence while maintaining privacy, thermal comfort, and energy efficiency suitable for Pakistan’s climate.
Site Orientation
- Front: West
- North: Left Side
- South: Right Side
- East: Rear Garden
The building has been carefully planned according to the sun path to minimize heat gain while maximizing natural ventilation through the north and rear elevations.
Facade Design Philosophy
The front elevation features monumental Corinthian columns, decorative moldings, classical cornices, balustrades, and a grand double-height entrance portal, creating a luxurious and welcoming architectural statement.
The double-height entrance acts as the focal point of the composition, enhancing the villa’s scale and providing a prestigious arrival experience.
Why Large Front Windows Were Not Provided
Since the building is west-facing, large glazed openings on the front façade were intentionally avoided for the following reasons:
- Reduces harsh afternoon solar heat gain.
- Improves indoor thermal comfort.
- Minimizes cooling loads and energy consumption.
- Protects interior furniture and finishes from UV exposure.
- Enhances privacy from the street.
- Preserves the classical architectural proportions of the façade.
Instead, larger openings are provided on the north and rear (east) elevations to maximize natural daylight and cross ventilation.
Double-Height Entrance Podium
The grand double-height entrance has been recessed beneath the projecting balcony and classical cornice, creating a naturally shaded transition space.
Benefits
- Protects the main entrance from direct western sunlight.
- Reduces surface temperatures.
- Enhances visitor comfort.
- Creates dramatic light and shadow effects throughout the day.
- Highlights the architectural depth and grandeur of the façade.
Material Specifications
Exterior Walls
- Reinforced concrete frame structure
- 9″ brick masonry infill
- Cement-sand plaster with premium weather-resistant textured paint
Columns
- Reinforced concrete structural columns
- Decorative GRC (Glass Fiber Reinforced Concrete) classical cladding
- Fine textured stone-finish coating
Cornices & Moldings
- High-density GRC decorative moldings
- Weather-resistant exterior coating
Balcony Railings
- Powder-coated ornamental wrought iron
- Anti-corrosion protective finish
Main Entrance Door
- Solid engineered hardwood
- CNC carved decorative panels
- Premium brass hardware with weather-resistant finish
Windows
- Powder-coated aluminum frames
- Double-glazed low-E tempered glass
- Energy-efficient weather seals
Roof
- Reinforced concrete slab
- Waterproof membrane
- Thermal insulation screed
- Decorative parapet with classical balustrades
Entrance Flooring
- Premium granite or marble stone
- Anti-slip finish on external steps
Driveway
- Interlocking concrete pavers
- Heavy-duty vehicular-grade base preparation
Exterior Lighting
- Classical wall-mounted lantern fixtures
- Warm white LED architectural lighting to accentuate columns and façade details